

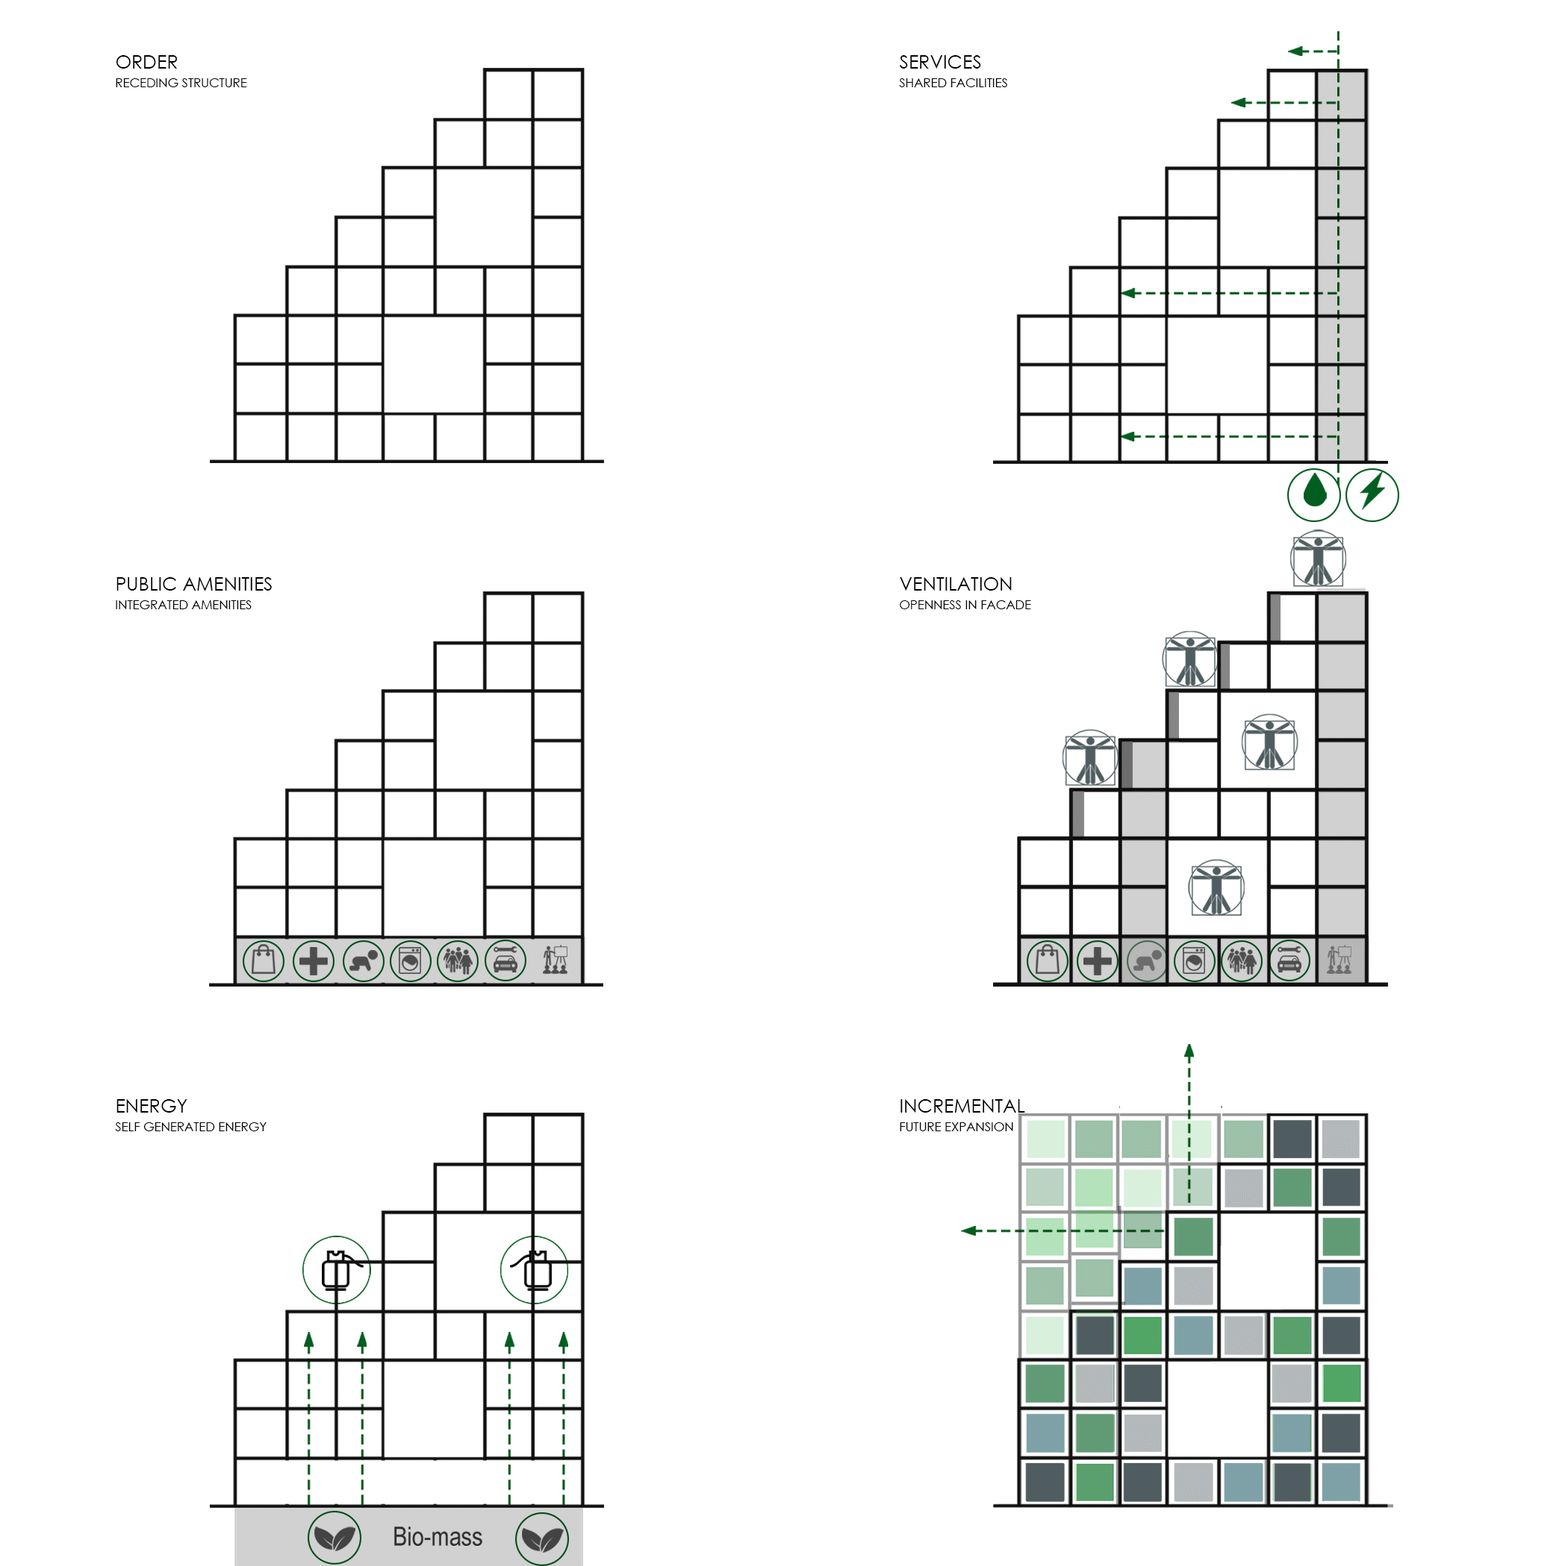
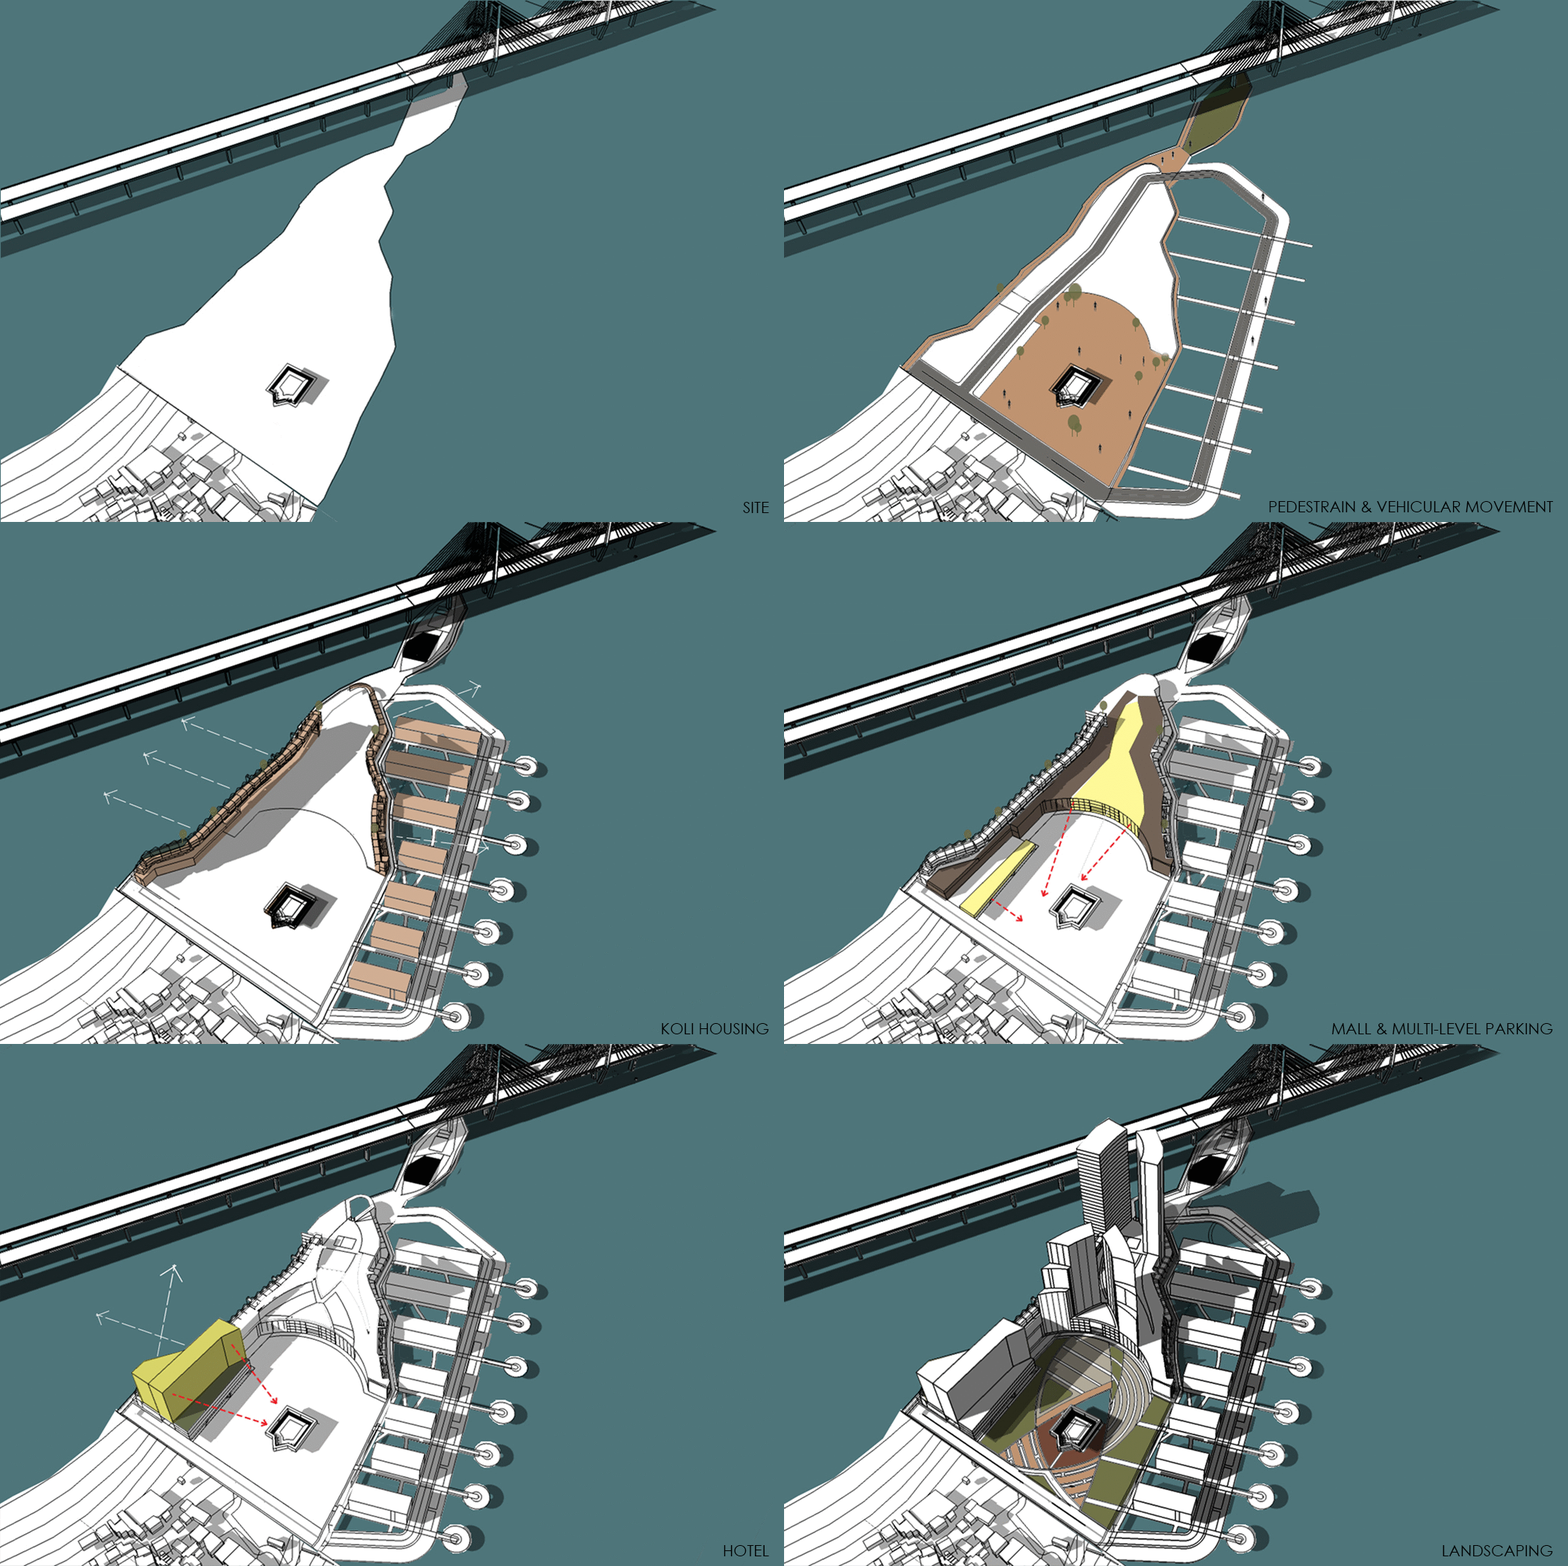
The site for this competition entry was the Worli Koliwada in Mumbai, where we proposed a mixed-use development, with shared facilities, integrated amenities and spaces for future development, given the nature and population of the Koliwada. The residences were placed along the waterfront, keeping the character of the fishing town intact, while the commercial hub and central public space were planned around the historic fort. The hotel and towers have been oriented to maximize cross ventilation and views of the sea.



Twin villas are located on a prime site that overlooks the Zuari River on one side and the Hyatt hotel Read more

DESCRIPTION: Designed for a joint family, this set of three villas takes on a distinct language of a crossover between Read more
Designed for a family of 4, this farmhouse was conceived on a concept of pure straight lines intersecting to create Read more

The proposal looks at a near future where the concerns of urbanization in a country like India are being met Read more